
You hired a contractor who promised to “update” your 1920s Craftsman, and now the original fir floors are buried under laminate, the handmade windows are in a dumpster, and you’re staring at a house that looks like every other flip on the block. Residential restoration for old homes isn’t about making things new. It’s about understanding what makes your house special, finding contractors who know period techniques, and protecting the features that give these homes their character. We’ll walk you through finding qualified restoration professionals, planning realistic budgets and timelines, and protecting the architectural details that matter most.
Finding Qualified Contractors and Understanding Restoration Costs
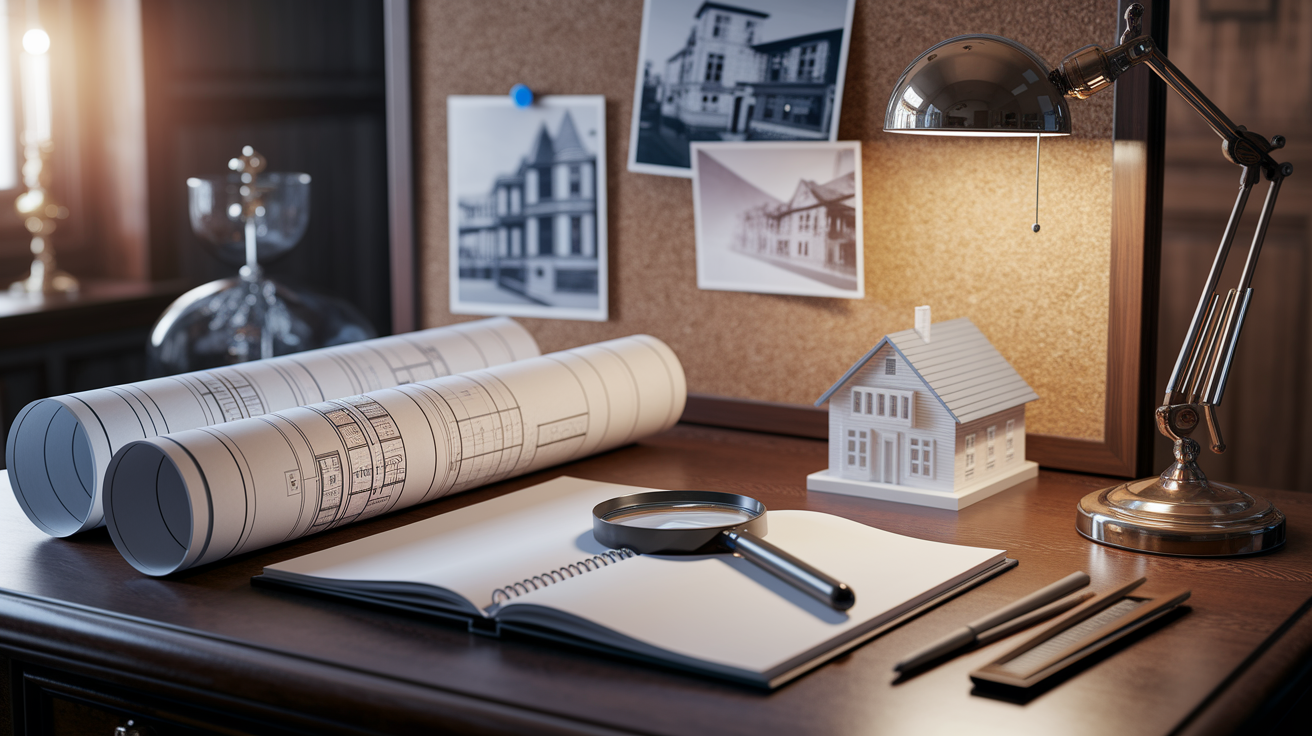
Finding the right contractor for historic home restoration starts with building a solid list of qualified professionals who actually understand old houses and period techniques. Restoration contractors need specialized knowledge that goes way beyond standard remodeling work. They need to understand original building methods, period materials, and how historic structures behave.
Start your contractor search through these trusted referral sources:
- State Historic Preservation Officers who maintain lists of approved restoration professionals
- Statewide preservation organizations with vetted contractor networks
- Local historical societies familiar with restoration work in your area
- Other historic homeowners who’ve completed similar projects
- House museums that can recommend professionals who work on their properties
- Local preservation review boards familiar with qualified restoration contractors
- Local American Institute of Architects chapters with historic preservation specialists
- Qualified contractor websites showing portfolios of completed residential restoration projects
Once you’ve compiled your initial list, research each firm’s website to review their previous projects. Make sure they handle residential rather than commercial work at the appropriate scale for your property. A firm specializing in large institutional buildings won’t necessarily bring the right approach to your home. Request Architect’s Qualifications Statement B305 or Contractor’s Qualifications Statement A305 from prospective firms, looking specifically for five years of experience on projects with similar scope and budget to yours. Check client references from past restoration projects, ask about hourly rate sheets, and visit firm offices if possible to assess comfort level with potential team members.
Most firms charge fees for initial site visits to assess the property. Prepare for these consultations by gathering any historical documentation you have, making notes about problem areas you’ve identified, and writing down specific questions about timeline and approach. Bring photos of features you want to preserve and examples of restoration work you admire. The more information you can provide upfront, the more accurate their assessment and estimate will be.
| Cost Factor | Typical Range | Time Investment |
|---|---|---|
| Whole house structural restoration | $150,000 to $400,000+ | 2 to 5 years depending on size and condition |
| Room by room approach (per room) | $8,000 to $25,000 | 2 to 6 months per room with proper planning |
| DIY labor versus professional | 50 to 70% cost reduction | 3 to 5x longer timeline with personal labor |
| Contingency for discoveries | 20 to 30% of total budget | Adds 3 to 8 months to overall timeline |
| Realistic timeline example | 1902 Victorian, 22 rooms | Year three with only 5 rooms completed |
Restoration costs show up more in time investment than money when you’re doing projects correctly. That 1902 Queen Anne Victorian with 22 rooms? Three years in, only five rooms are done. The exterior took the full first two years alone. Understand that residential restoration for old homes requires either significant time or significant money, often both, and plan accordingly. The homeowners who succeed are the ones who set realistic expectations from day one.
Initial Assessment: What Restoration Services Cover and Starting Steps
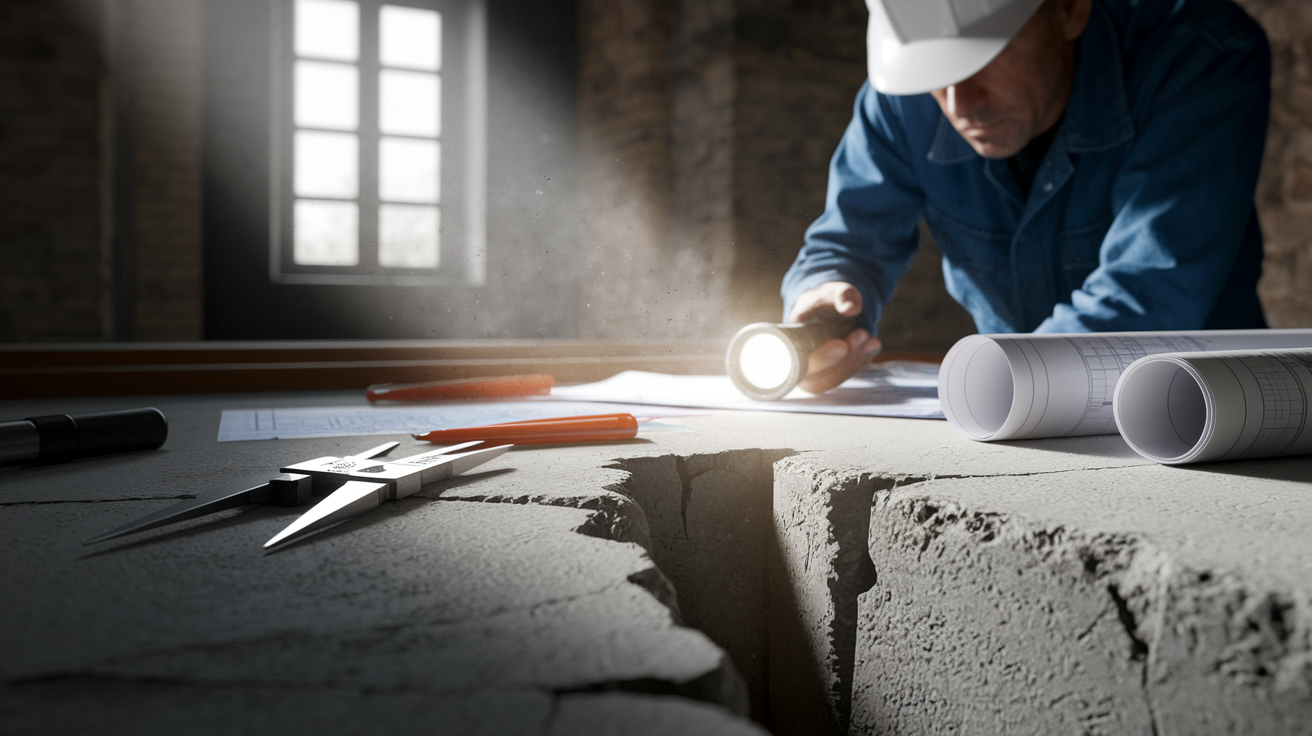
Residential restoration for old homes means comprehensive property recovery that focuses on structural integrity, period appropriate materials, and preservation of original features while integrating modern systems safely and discreetly. It’s not just about making things look nice again. Real restoration addresses what you can’t see, the bones of the house, before dealing with what you can. A beautifully painted room won’t matter if the floor joists underneath are rotting or the foundation is settling.
The difference between cosmetic updates and structural restoration matters tremendously. Cosmetic work is straightforward. You know what you’re getting into. Structural restoration is where surprises hide. Foundation and structural stability confirmation is critical before proceeding with anything else. If the framework isn’t solid, everything else you do will be compromised. Start with the foundation and work up from there.
Typical restoration scope includes structural repairs to address foundation issues and framework problems, electrical system upgrades to bring wiring to code and provide adequate power for contemporary needs, plumbing installation or replacement that respects the building’s layout, restoration of original features like flooring and millwork, and ensuring everything meets current building codes without destroying historic character. Each of these systems connects to the others, which is why piecemeal approaches often create more problems than they solve.
Essential inspection areas before you commit to a property or start work: foundation stability (look for cracks, settling, moisture intrusion), flooring condition (pull back carpet corners to check for original wood underneath), fireplace functionality (check chimneys, flues, and hearths for safety), electrical capacity (verify the house has adequate power for modern appliances and systems), and hidden structural elements in walls, basements, and attics where problems love to hide.
Preservation Consultants: Material Selection and Character Defining Features

Preservation consultants should be engaged early to create detailed restoration plans and advise on appropriate materials and techniques before you start tearing into walls or ordering materials. They understand the difference between what needs authentic restoration and what can accommodate modern substitutes. This early investment prevents costly mistakes later when you discover that vinyl replacement windows or modern dimensional lumber won’t work with your home’s original construction methods.
These consultants identify character defining features, the elements that make your house architecturally significant and worth preserving, versus elements that are safe to modify or modernize without harming the home’s integrity. Character defining features might include original window configurations, decorative plasterwork, specific wood species in flooring, or unique architectural details. Elements you can modify might include closet interiors, portions of floor plans that were already altered in the mid century, or mechanical systems that were never original to begin with. Understanding this distinction saves money and focuses your preservation efforts where they matter most.
Period appropriate materials matter most in visible, character defining areas. Fixtures like doorknobs, hinges, and lighting establish immediate visual authenticity. Flooring sets the foundation for every room’s appearance. Windows define the home’s exterior character and interior light quality. Plasterwork creates the texture and feel of wall surfaces. Molding frames rooms and adds architectural detail. Doors and hardware control flow and provide tactile connection to the past. Get these elements right and you’ll have an authentic restoration. Get them wrong and the whole project feels like a costume.
Live in the property before making major alterations if at all possible. You need to understand how the house functions, where natural light falls, how rooms connect, and which features define daily life. This isn’t always practical, but even a few months of residence teaches you things no amount of planning can reveal. You’ll discover which original features create joy and deserve preservation, and which modifications might actually improve livability without harming character.
Period materials sources to explore:
- Architectural salvage yards with original fixtures, hardware, and building materials from demolished historic properties
- Specialty manufacturers creating authentic reproductions using traditional methods
- Online marketplaces connecting sellers of vintage materials with restoration buyers
- Preservation organizations maintaining lists of approved suppliers and craftspeople
- Estate sales and auctions where original fixtures and materials become available
- Reproduction suppliers offering period accurate alternatives when originals aren’t available
- Reclaimed material dealers salvaging elements from renovation and demolition projects
Structural Assessment and Critical Repairs for Historic Properties
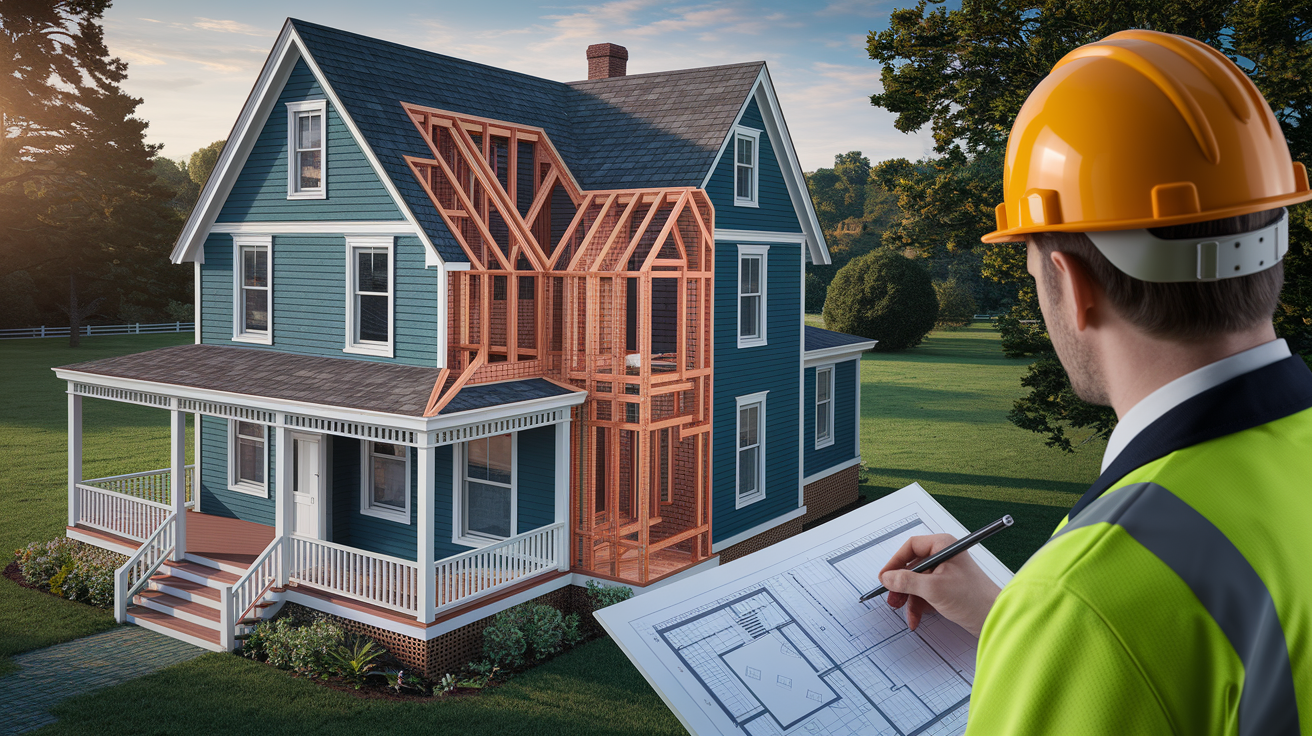
Structural assessment must precede cosmetic restoration work because you can’t build quality results on a compromised foundation. Infrastructure problems only get worse with time, and covering them with beautiful finishes just hides deterioration that will eventually force much more expensive repairs.
| Structural Issue | Warning Signs | Priority Level |
|---|---|---|
| Foundation problems | Cracks in walls, doors that won’t close, sloping floors, gaps between walls and ceilings | Immediate, address before any other work |
| Moisture damage | Water stains, peeling paint, musty odors, visible mold, efflorescence on masonry | High, causes progressive deterioration |
| Rot | Soft or spongy wood, discoloration, wood that crumbles when probed, insect activity | High, compromises structural integrity |
| Termite damage | Mud tubes on foundation, hollow sounding wood, discarded wings, visible tunnels in wood | High, active infestation requires immediate treatment |
| Roofing failure | Missing shingles, leaks, sagging roof lines, damaged flashing, granules in gutters | High, protects everything below from water damage |
| Basement water intrusion | Standing water, damp walls, mineral deposits, rust on mechanicals, damaged stored items | Medium to High, threatens foundation and creates moisture throughout house |
The inspection process involves professionals examining foundation walls for cracks and movement, checking floor joists and beams for rot or insect damage, assessing roof structure and sheathing condition, inspecting wall framing for proper load distribution, and probing hidden areas in basements and attics where problems develop unseen. They’re looking for active deterioration, past repairs that may have failed, and conditions that will cause future problems. Expect them to pull back finishes in select areas, check behind walls where possible, and spend significant time in unfinished spaces.
Unexpected discoveries within walls, basements, and attics commonly cause project delays and budget adjustments. You might find beautiful original features like handwritten signatures and dates that alter your restoration plans and require creative solutions like installing paintable wallpaper to preserve what you’ve found. Or you might discover previous repairs done incorrectly, hidden water damage, outdated wiring that needs complete replacement, or structural modifications that compromise the building. The problem discovery phase consistently causes delays and budget overruns, which is exactly why contingency funds and flexible timelines matter so much in historic restoration work.
Restoring Original Features in Vintage Architecture

Original features hold value both aesthetically and for property worth because they represent craftsmanship and materials you literally can’t buy anymore. The lumber in your floors came from old growth forests. The plaster on your walls was mixed by hand with techniques refined over centuries. The hardware on your doors was forged individually. Replace these elements with modern alternatives and you’re downgrading quality while removing the very characteristics that make the house special.
The assessment process to determine what’s salvageable versus what requires replacement starts with careful examination of each feature’s condition. Can damaged plaster be patched or does the whole section need replacement? Can wood floors be sanded one more time or have previous refinishing jobs removed too much material? Can window sashes be rebuilt or are they too far gone? A skilled preservation consultant can evaluate what’s possible versus what’s wishful thinking. Generally, if more than 40 percent of an element is intact and structurally sound, restoration makes sense. Below that threshold, careful reproduction often works better.
Rooms with later modifications require different approaches than original spaces. Rooms reconfigured in the 1950s, 1960s, and 1990s typically need more extensive gutting to remove inappropriate alterations and return to something closer to original configuration. Original rooms need minimal removal, primarily for electrical updates or damage repair. The deconstruction phase should prioritize preservation over demolition, salvaging original elements whenever possible even if you’re not sure you’ll reuse them. You can always discard salvaged materials later, but you can’t un-demolish something you’ve destroyed.
Most commonly restored original features:
- Flooring including hardwood that can be sanded and refinished, original pine boards, parquet patterns, and period appropriate tile
- Windows with original glass, sash configurations, and operating hardware that can be rebuilt rather than replaced
- Plasterwork on walls and ceilings that can be patched, matched, and restored to original profiles
- Molding including baseboards, crown molding, door and window casings, and decorative elements
- Doors and hardware preserving original wood doors, hinges, locksets, and operating mechanisms
- Exterior brickwork and stonework requiring repointing, cleaning, and repair rather than replacement
Understanding Building Codes, Permits, and Tax Credits for Historic Properties

Building codes apply differently to historic properties depending on your location and the age of your home. Many jurisdictions have alternative compliance paths for historic buildings that recognize you can’t always meet current code without destroying historic fabric. These alternatives focus on achieving equivalent safety through different means. Your local building department can explain which codes apply strictly and which allow flexibility for documented historic structures.
Secure all required permits regardless of job size. Unpermitted work creates problems when you sell, may violate insurance requirements, and could force you to undo completed work if discovered during later permitted projects. Even small jobs like replacing a water heater or adding a circuit often require permits.
Research permit requirements by contacting your municipal building department directly. While you’re there, request copies of original building permits from town or city offices. These documents contain construction dates, architect or contractor names, and sometimes homeowner information that helps you understand your home’s history. Digital newspaper archives and local library genealogy departments provide additional historical documentation that can guide restoration decisions and sometimes uncover valuable information about original materials or configurations.
Insurance requirements during construction protect both you and your contractor. Verify contractors carry general liability and workers’ compensation insurance and get certificate of insurance copies before work begins. Consider supplementing your homeowner insurance during major construction with additional coverage for the increased risk period. Some restoration work increases fire risk or creates temporary vulnerability to weather damage. Talk to your insurance agent about what’s appropriate.
Historic preservation tax credits can offset significant restoration costs if your property qualifies. Federal rehabilitation tax credits provide 20 percent credit for certified rehabilitation of certified historic structures. Many states offer additional tax credits ranging from 10 to 30 percent. The application process requires documenting existing conditions, proposed work, and completed restoration following approved plans. Work must meet the Secretary of the Interior’s Standards for Rehabilitation. Contact your State Historic Preservation Office for information about available programs, eligibility requirements, and application procedures. The paperwork requires effort but the financial benefits can make ambitious restoration projects feasible.
System Upgrades: Electrical, Plumbing, and HVAC in Period Homes
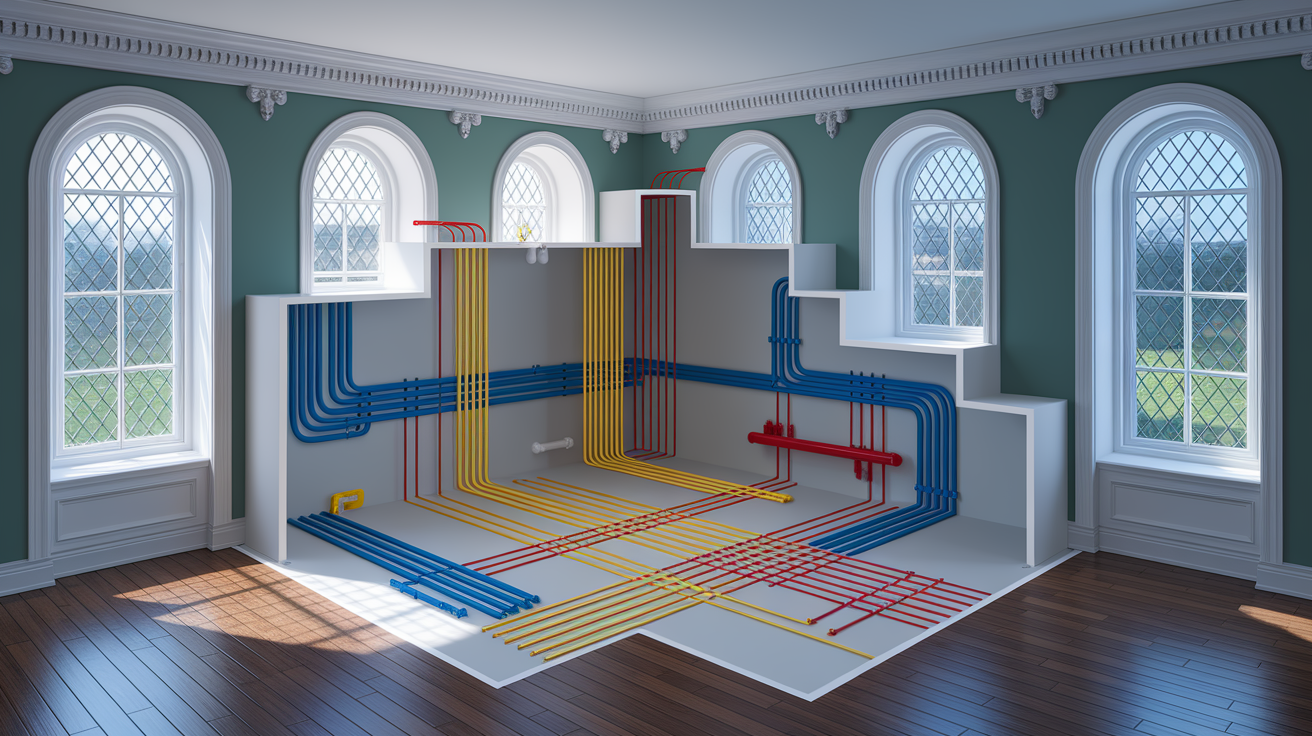
System upgrades are necessary for safety, functionality, and livability, but they require careful planning to avoid damaging historic fabric or creating visible modern intrusions that harm the home’s character.
Electrical System Modernization
Knob and tube wiring removal is often necessary but not always required immediately if the system is in good condition and not overloaded. Many jurisdictions allow existing knob and tube to remain if it’s not being extended or modified. Panel upgrades from old fuse boxes to modern breaker panels provide necessary safety and adequate power for contemporary appliances. The key is routing new wiring through existing chases, basements, and attics to minimize plaster damage. Bringing lighting to code while installing period appropriate fixtures maintains authentic appearance while meeting current safety standards.
Plumbing Installation and Updates
Pipe replacement in old homes means working around existing structure to route new supply and drain lines without cutting through floor joists or major structural members. Modern PEX supply lines are more flexible than old copper or galvanized pipe, making them easier to snake through existing construction. Fixture integration requires finding period appropriate sinks, tubs, and toilets that meet current water efficiency codes while looking right for the home’s era. Hidden routing techniques like using closet walls, existing pipe chases, and basement spaces preserve ceiling and wall surfaces in primary rooms.
HVAC and Climate Control Solutions
Heating and cooling options for historic homes include radiant systems that work through existing floor structures, mini split systems that require only small refrigerant lines and minimal ductwork, high velocity systems using small flexible ducts that fit in existing walls, and carefully planned traditional ductwork routed through closets and secondary spaces. The goal is providing comfort without destroying plasterwork, adding visible vents that harm aesthetics, or removing original features to accommodate ducts. Each house requires individual assessment to determine which approach works best.
Engage technical consultants for structural, mechanical, electrical, and plumbing systems early in planning to allocate proper budget for internal systems alongside visible interior elements. These hidden systems often consume 30 to 40 percent of total restoration budgets but receive less attention than decorative finishes.
Managing Restoration Budgets, Timelines, and Project Oversight

Realistic timeline expectations start with understanding that quality restoration takes significantly longer than new construction or standard renovation. That 1902 Queen Anne Victorian with 22 rooms required three full years just to complete five rooms, with the exterior taking the entire first two years. Seventeen and a half rooms still remain to be restored. This isn’t a failure of planning. It’s the reality of working with old buildings that reveal problems slowly, require custom solutions, and demand careful work that can’t be rushed.
The time versus money tradeoff in restoration projects is real and unavoidable. Professional labor completes work faster but costs significantly more. DIY approaches can reduce costs by 50 to 70 percent but extend timelines by three to five times. Most homeowners end up splitting the difference, hiring professionals for specialized work like foundation repair, electrical, and plumbing while handling demolition, painting, and finish work themselves. Project management affects both timeline and budget because good oversight catches problems early, keeps subcontractors coordinated, and prevents expensive mistakes.
Seven budget and project management strategies that work:
- Contingency funds for discoveries should represent 20 to 30 percent of your total budget, reserved specifically for problems you’ll find once walls are open
- Phased approach sequencing allows you to complete sections fully before moving forward, maintaining livable space and spreading costs over time
- Prioritization criteria help you decide what to tackle first based on necessity (structural and safety issues), return on investment (kitchen and bathrooms), and personal preference (spaces you use most)
- Documentation practices including detailed photos before, during, and after work create records for future maintenance and potential tax credit applications
- Professional estimates from multiple contractors for major work provide realistic cost expectations and help identify outliers
- Timeline flexibility built into your planning acknowledges that restoration always takes longer than anticipated
- Project oversight methods whether you manage directly or hire a project manager ensure work proceeds properly and budgets stay controlled
The problem discovery phase consistently causes delays and requires both financial flexibility and active project management. You can’t know what’s hiding in walls until you open them. You can’t predict how previous owners modified structure until you investigate. Build this uncertainty into plans from the start and you’ll handle discoveries as normal project evolution rather than catastrophic surprises.
Addressing Hazardous Materials in Historic Home Restoration
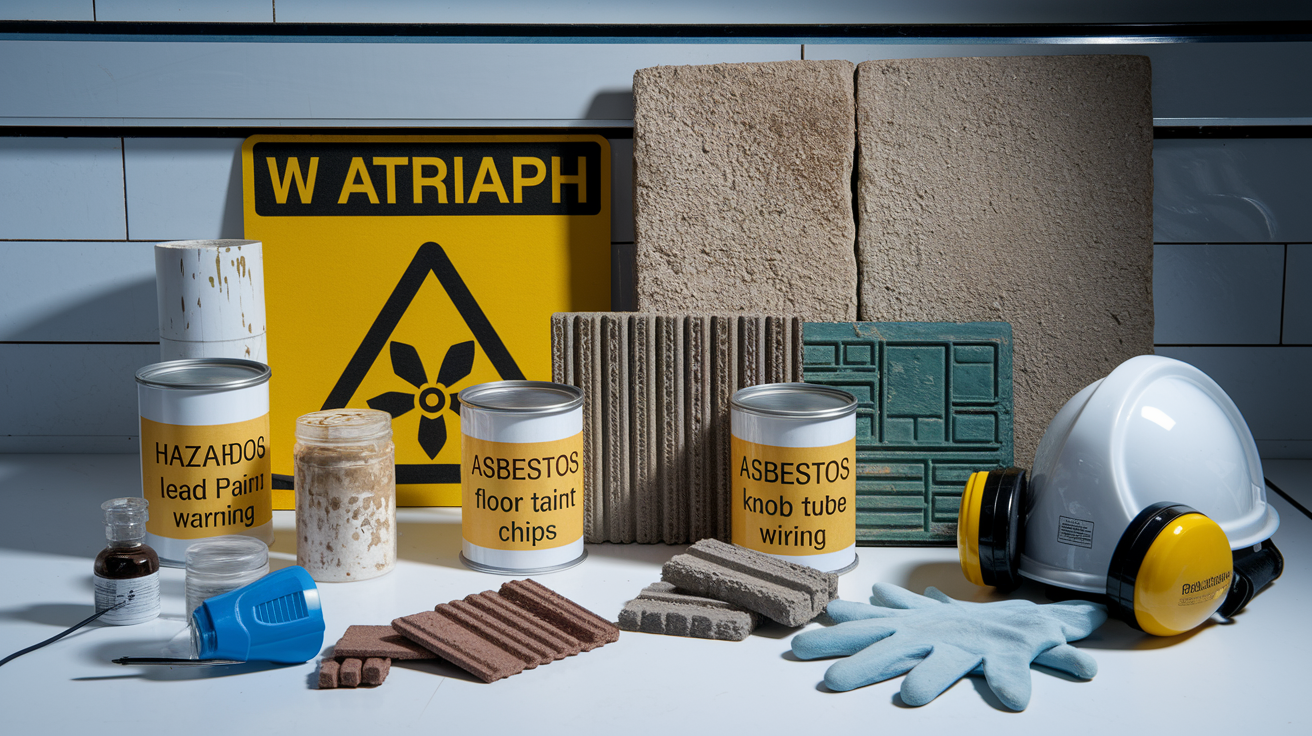
Older homes commonly contain materials now known to be hazardous that require specialized handling, testing, and remediation before you can proceed safely with restoration work.
| Hazardous Material | Common Locations | Remediation Requirement |
|---|---|---|
| Lead paint | All painted surfaces in homes built before 1978, especially windows, doors, trim | Certified lead abatement contractor required for removal, encapsulation acceptable in some situations |
| Asbestos | Insulation, floor tiles, siding, roofing materials, pipe wrap, textured ceilings in homes before 1980 | Licensed asbestos abatement contractor required, testing before any disturbance |
| Knob and tube wiring | Walls, attics, basements in homes built before 1950 | Licensed electrician required for removal and replacement, improper insulation around active knob and tube creates fire hazard |
| Old insulation | Attics and walls, vermiculite insulation may contain asbestos | Testing recommended before disturbance, professional removal if asbestos present |
The testing and abatement process for lead paint starts with inspection by certified lead inspector who can identify lead based paint locations and concentrations. If lead is present and you’re disturbing those surfaces, certified lead abatement contractors use containment methods, HEPA filtration, and specific work practices to prevent contamination. Encapsulation, sealing lead paint under new coverings, works for surfaces in good condition that won’t be disturbed. Complete removal is required when renovation will significantly disturb painted surfaces.
Asbestos testing happens before any work that might disturb suspect materials. Licensed professionals collect samples and send them to accredited labs for analysis. If asbestos is confirmed, certified asbestos abatement contractors seal work areas, use negative air pressure and HEPA filtration, wear protective equipment, wet materials during removal to prevent fiber release, and dispose of asbestos waste at approved facilities. The associated costs for professional asbestos removal can range from several thousand to tens of thousands of dollars depending on the extent of contamination, but this isn’t work you can skip or do yourself. The health risks are serious and the legal requirements are strict.
Room by Room Restoration Approach for Old Homes
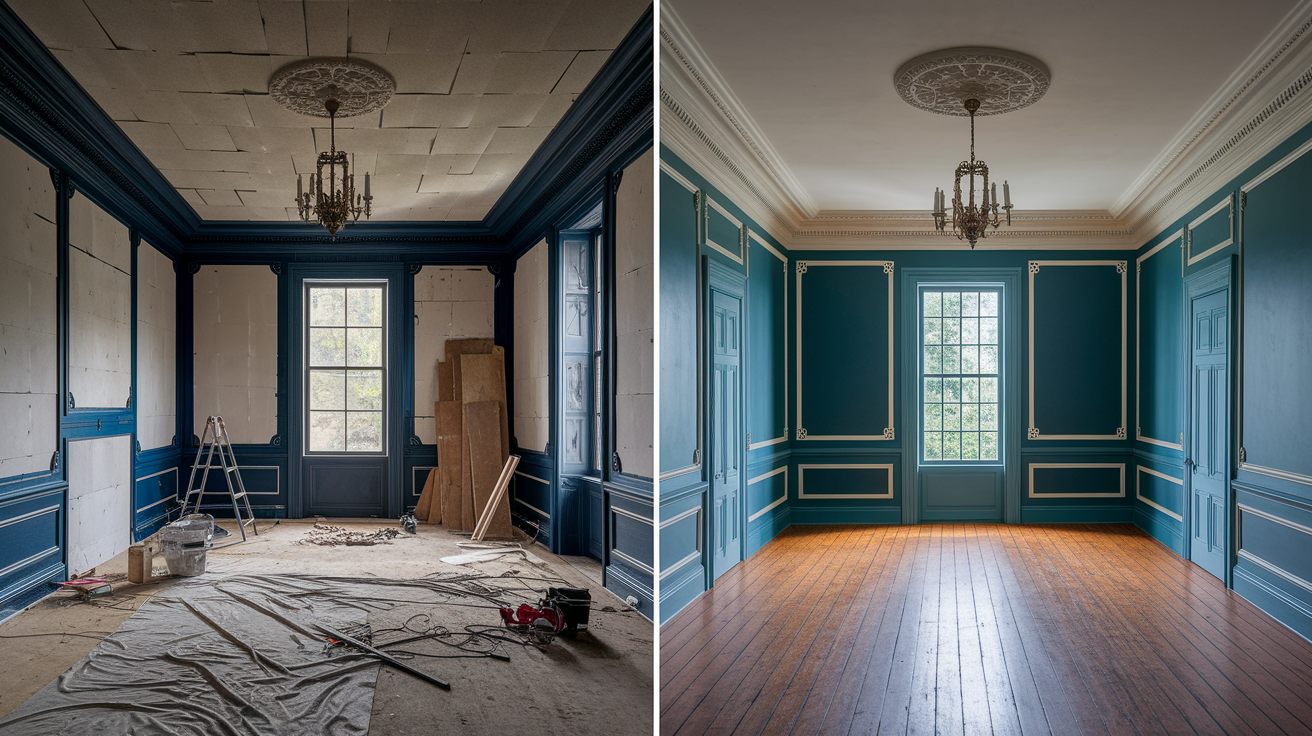
Room by room restoration makes sense for occupied homes because it allows you to maintain livable space while completing high quality work section by section. You can close off one room, complete everything in that space properly, then move to the next area while actually living in finished portions. This approach also helps manage budget by spreading costs over time and letting you adjust plans based on what you learn in early rooms.
Rooms with later modifications require different levels of intervention than original spaces. Rooms reconfigured in the mid century typically need more extensive gutting to remove inappropriate alterations and return to something approaching original layout. You might find dropped ceilings hiding original plasterwork, walls dividing previously open spaces, or modern materials covering original finishes.
Sequencing recommendations based on necessity, budget, and livability usually start with structural and systems work that affects the whole house, foundation repairs, roof replacement, main electrical panel upgrades. Then tackle rooms in this general order: bathrooms and kitchens first because they’re expensive and disruptive but essential for daily life, primary living spaces next because you use them constantly, bedrooms after that since you can tolerate some ongoing work in sleeping areas, and finally secondary spaces like formal dining rooms or extra bedrooms. This isn’t rigid. Your specific situation might call for different priorities, but it provides a logical framework.
The emotional and practical challenges of extended restoration timelines create cycles matching the stages of grief. Denial when you first realize how long this will actually take. Anger when you hit your third unexpected problem in one room. Bargaining when you start cutting scope to meet deadlines. Depression when you’re living in construction dust with no end in sight. And finally acceptance that quality restoration is a marathon that will eventually finish. The repetitive tedious phase of restoration, the fourth time you’re repairing plaster, sanding floors, or rewiring rooms, tests your commitment. Expect this. Plan for it. Take breaks between rooms if you need them.
Establishing Contracts and Payment Protections for Restoration Work
Formal contracts are necessary even with familiar or recommended contractors because memories fade, expectations differ, and written documentation prevents disputes about what work was actually agreed upon and what timelines were promised.
Six essential contract elements for restoration work:
- Written agreement specifics including detailed scope of work describing exactly what will be done, materials to be used with specific product names and grades, start and completion dates with milestone schedules, and total cost broken down by labor and materials
- Insurance verification confirming general liability coverage and workers compensation for all workers on site, with certificates of insurance provided before work starts
- Retainage clauses allowing you to withhold final payment (typically 10 percent of total cost) until project completion and full functionality of all work performed
- Permit documentation clarifying who obtains necessary permits, who pays permit fees, and confirmation that all work will be done to code
- Lien waivers protecting you from subcontractor or supplier claims by requiring signed waivers confirming payment before you release funds to the general contractor
- Timeline and scope details explaining how changes will be handled, what constitutes acceptable delay, and how cost overruns will be managed and approved
Consult with a personal lawyer for all contractual matters and the importance of lien waivers before final payment can’t be overstated. A lawyer familiar with construction law in your state can review contracts, explain your rights and obligations, and help structure payment schedules that protect your interests. Lien waivers confirm that all suppliers, subcontractors, and vendors have been paid by your contractor before you release final payment. Without these waivers, unpaid parties can file liens against your property even though you’ve paid the general contractor in full.
Research and Documentation for Historic Property Restoration
Historical research informs better restoration decisions by revealing what was original to the house, what was altered over time, and what materials and techniques would have been used during construction. This information may uncover valuable details about architect or builder, original owners, or significant historical events connected to the property. Start at municipal building offices requesting original building permits that contain construction dates, architect or contractor names, and sometimes homeowner information.
Unexpected discoveries during renovation, like signatures and dates written on walls, old newspapers used as insulation, or previous owners’ modifications, can alter restoration plans in meaningful ways. That handwritten signature on your wall becomes a connection to the craftspeople who built your home. Finding it might lead you to install paintable wallpaper instead of painting directly over this piece of history. These moments remind you that restoration is about more than just fixing a building.
Documentation practices during restoration create records for future owners and property records that increase value and understanding. Photograph everything before work starts, during demolition and construction, and after completion. Keep samples of materials removed, notes about what you found where, and records of decisions made and why. Store copies of all permits, inspection reports, contractor invoices, and material receipts. Future owners will appreciate this information, and you’ll need it for insurance claims, tax credits, or future maintenance.
Research sources to explore:
- Municipal building permits and property records at town or city offices containing original construction documentation
- Library genealogy departments with local history collections, property ownership records, and family histories
- Historical societies preserving information about local buildings, architects, builders, and notable residents
- Digital newspaper archives dating before your home’s construction through the present, searchable for property address and owner names
- Previous homeowners who may remember alterations, problems, or original features that have been removed
Long Term Maintenance Planning After Historic Home Restoration
Proper maintenance prevents costly future repairs and protects your restoration investment by catching small problems before they become structural issues. Historic homes require more attentive maintenance than new construction because their materials age differently, they often lack modern moisture barriers and insulation, and small issues can cascade into major damage faster than in newer buildings.
Seasonal maintenance tasks specific to historic homes include spring inspections after winter weather checking for ice dam damage, examining foundations for new cracks or moisture intrusion, and testing downspouts and drainage. Summer maintenance focuses on checking attic ventilation to prevent heat damage, inspecting wood for insect activity, and addressing any deferred exterior work while weather cooperates. Fall preparation includes gutter cleaning before leaf drop is complete, checking weather stripping and storm windows, inspecting roof and flashing before winter precipitation, and ensuring basement and crawl space stay dry. Winter monitoring watches for ice damming, checks that heating systems maintain adequate temperature throughout the house, and addresses any moisture or condensation issues before they cause damage.
Create a long term maintenance schedule with professional inspection intervals covering foundation and structural elements every three to five years, roofing inspection every two to three years with repairs as needed, mechanical systems serviced annually, and specific attention to moisture vulnerable areas like basements and attics checked seasonally. Document maintenance completed, problems identified, and repairs made to track patterns and inform future work. Historic homes reward consistent care with decades of reliable service, but they punish neglect quickly with deterioration that undermines even the best restoration work.
Final Words
Residential restoration for old homes is a marathon, not a sprint.
You’ll need specialized contractors, realistic budgets, and a lot of patience. But when you approach it room by room, secure proper contracts, and balance historic authenticity with modern systems, you’re protecting both the home’s character and your investment.
The work takes longer than you think. It costs what it costs. And honestly, that’s okay.
Because when you’re living in a home that’s been thoughtfully brought back, with original features restored and everything functioning safely, the time and care you put in shows. That’s the payoff.
FAQ
Q: How do I find qualified contractors for old home restoration?
A: Finding qualified contractors for old home restoration starts with contacting State Historic Preservation Officers, statewide preservation organizations, local historical societies, and other historic homeowners for referrals. Look for contractors with five years of residential historic preservation experience and request their Qualifications Statement A305 to verify their background.
Q: How much does residential restoration for old homes typically cost?
A: Residential restoration for old homes costs manifest more in time investment than monetary expenditure when projects are done correctly. For example, a 1902 Queen Anne Victorian with 22 rooms may take three years to complete just five rooms, with contingency funds needed for unexpected structural discoveries.
Q: What’s the difference between cosmetic updates and structural restoration?
A: Structural restoration focuses on foundation stability, framework repairs, and critical systems like electrical and plumbing, while cosmetic updates address visible finishes and decorative elements. Foundation and structural work must be confirmed stable before proceeding with any cosmetic restorations in old homes.
Q: Should I live in my historic home before making changes?
A: Living in your historic home before making alterations helps you understand character-defining features worth preserving and how spaces actually function in daily use. This approach prevents removing features you’ll later regret and reveals which modifications truly improve livability.
Q: What are character-defining features in old homes?
A: Character-defining features in old homes include original flooring, windows, plasterwork, molding, doors with period hardware, and exterior brickwork or stonework. Preservation consultants identify which original elements contribute to historic character versus which can be safely modified for modern needs.
Q: Where can I find period-appropriate materials for restoration?
A: Period-appropriate materials for restoration come from architectural salvage yards, specialty manufacturers, online marketplaces, preservation organizations, estate sales, reproduction suppliers, and reclaimed material dealers. Preservation consultants can guide you toward appropriate sources for your specific home’s era and style.
Q: What structural issues are most common in historic properties?
A: The most common structural issues in historic properties include foundation problems, moisture damage, wood rot, termite damage, roofing failure, and basement water intrusion. These problems require professional assessment and must be addressed before cosmetic restoration work begins.
Q: Why do restoration projects always take longer than expected?
A: Restoration projects take longer than expected because the problem discovery phase consistently reveals hidden issues like rotted wood, outdated wiring, or structural damage within walls. Unexpected historical finds and the need for specialized materials or craftsmen also extend timelines beyond initial estimates.
Q: Can I restore original features or should I replace them?
A: Original features should be restored rather than replaced when possible because they hold aesthetic and property value. The deconstruction phase should prioritize preservation over demolition, with professionals assessing what’s salvageable versus what requires period-appropriate replacement.
Q: Do building codes apply differently to historic homes?
A: Building codes may apply differently to historic properties with some exemptions available for preservation purposes, though safety requirements still apply. Secure all required permits regardless of job size and research specific requirements through your local building department and State Historic Preservation Officer.
Q: Are there tax credits for historic home restoration?
A: Historic preservation tax credits are available for qualified restoration projects, offering potential financial benefits through federal and state programs. The application process requires documentation of work that meets preservation standards, with guidance available from State Historic Preservation Officers.
Q: How do I upgrade electrical systems in an old house?
A: Upgrading electrical systems in old houses involves removing outdated knob and tube wiring, installing modern panels that meet code, and providing adequate power for contemporary appliances. Technical consultants help plan electrical work that maintains safety while preserving architectural features.
Q: What’s the best way to add modern plumbing to a historic home?
A: Adding modern plumbing to historic homes requires hidden routing techniques that preserve original finishes, replacement of old pipes with current materials, and careful fixture integration. Professional plumbers experienced with old homes know how to route systems through existing spaces without damaging historic elements.
Q: How should I handle lead paint in my old home?
A: Lead paint in old homes requires testing by certified professionals and proper abatement following safety regulations before renovation work begins. Houses built before 1978 commonly contain lead paint in multiple layers, requiring specialized removal rather than standard scraping or sanding.
Q: What’s a realistic timeline for whole-house historic restoration?
A: A realistic timeline for whole-house historic restoration often spans multiple years, with larger homes requiring three to five years or more when done properly. The room-by-room approach allows occupied restoration with flexibility for budget and discovery phases that consistently cause delays.
Q: Should I restore my old home room by room or all at once?
A: Restoring room by room makes sense for occupied homes and allows better budget management over time, with each completed space providing motivation for the next. Original rooms need minimal removal for updates, while rooms reconfigured in later decades typically require more extensive work.
Q: What should be included in a restoration contractor contract?
A: Restoration contractor contracts should include written scope details, timeline expectations, payment schedules with retainage clauses, proof of insurance coverage, permit documentation, and lien waiver requirements. Always consult a personal lawyer for contractual matters even when hiring recommended contractors.
Q: How do I research my historic home’s original construction?
A: Researching your historic home’s original construction starts with obtaining building permits from town or city offices, which contain construction dates, architect names, and original homeowner information. Local library genealogy departments, historical societies, and digital newspaper archives provide additional documentation from the construction era.
Q: What maintenance does a restored historic home need?
A: Restored historic homes need seasonal maintenance including moisture monitoring, gutter cleaning, foundation inspection, and regular checks of restored features like windows and roofing. Creating a long-term maintenance schedule with professional inspection intervals protects your restoration investment and prevents future deterioration.
